Recognize the mechanism before selecting a repair
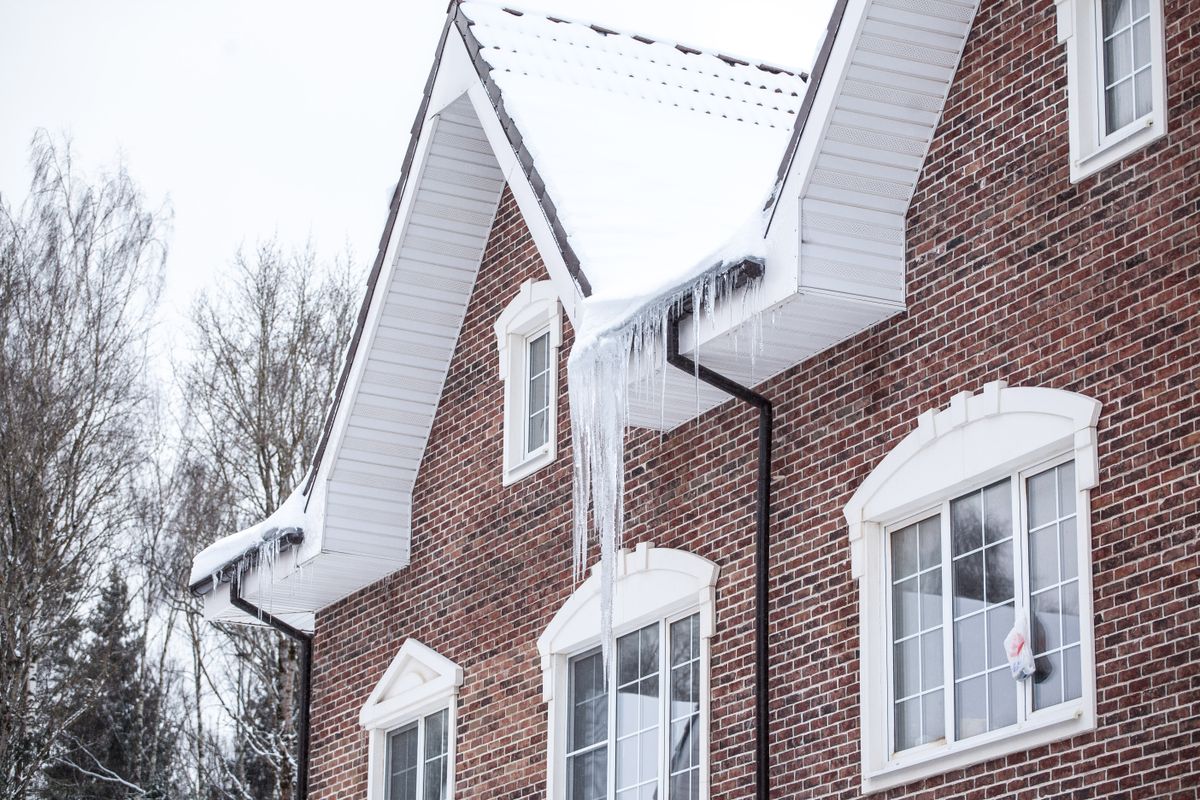
An ice dam can form when snow melts on a warmer part of the roof and the meltwater refreezes at a colder area near the edge. Water arriving behind the ice may be unable to drain normally. That creates a different exposure from ordinary rain flowing down an unobstructed roof.
The important observation is the temperature pattern, not simply the presence of a gutter. Heat reaching the roof can come from more than one route, and outdoor conditions also affect melting. The Building America ice-dam guide explains the importance of heat loss into roof and attic assemblies. A useful assessment connects that mechanism to the actual house rather than assuming that replacing a visible roof product will remove the source of warming.
Treat falling ice and indoor water as immediate hazards
Keep people away from areas beneath heavy ice and unstable snow. If indoor water is near electrical equipment or a ceiling is bulging, avoid the affected area and arrange appropriate professional help. Do not climb onto an icy roof or use a ladder beside hanging ice to investigate.
Do not chip ice with tools, walk on frozen shingles, or improvise a heat source. Those actions can damage the assembly and create additional risks. Ask a qualified provider about temporary mitigation appropriate to the condition, and distinguish that service from a permanent prevention plan. A temporary opening in the ice does not tell you why the roof became warm. The immediate goal is managing exposure safely; the longer-term goal is understanding and reducing the conditions that caused it.
Build a record while the pattern is visible
Photograph the roof from safe ground positions during the event. Include wide views showing which roof planes hold snow and which areas melt first. Note where ice accumulates, whether water appears indoors, and the timing relative to temperature changes. Do not stand beneath the affected eaves to get a closer picture.
Save photographs before all the snow disappears. A contractor visiting later may see only the resulting stain. Your pictures can preserve clues about differences between the main roof, a dormer, and a lower addition. Label the views consistently: front, driveway side, rear addition. The record does not replace an inspection, but it gives the inspector evidence that may no longer be visible on a mild afternoon.
A gutter is part of drainage, not the whole explanation
Gutters and downspouts need appropriate drainage and maintenance, but the formation of an ice dam cannot be explained solely by saying the gutter is dirty. Ask whether the observed ice is mainly within the gutter, across the roof edge, or associated with a larger melt-and-refreeze pattern.
Cleaning drainage components may be useful maintenance while leaving heat loss unresolved. Conversely, a thermal improvement does not excuse a blocked drainage route. Keep those tasks separate in the proposal. A clear scope might identify a drainage obstruction and a separate attic condition, with different actions for each. Replacing the gutter should not be sold as a guaranteed cure without explaining how it changes the mechanism producing meltwater and refreezing on this particular roof.
Trace heat movement from the living space
Warm air leaking into an attic can transport both heat and moisture. Insulation and air sealing address different aspects of the assembly, so ask whether the inspection evaluates both. Adding more insulation without understanding air paths can leave important openings unresolved.
Ask the professional to identify the boundary between conditioned rooms and the attic or roof assembly. Attic hatches, service penetrations, and transitions around finished areas may deserve investigation. Do not treat these examples as permission to seal around heat-producing equipment with arbitrary materials. Chimneys, flues, and other details need appropriate clearances and methods. The assessment should produce a plan for the actual construction, not a shopping list of products applied wherever a draft seems possible.
Look carefully at finished attic rooms and knee walls
A house with rooms tucked into the roof can have several connected spaces behind finished surfaces. Heat control may be more complicated than in a simple open attic. The roof above a finished slope may behave differently from the roof above an unconditioned storage area.
Tell the inspector about renovations, enclosed porches, or changes in insulation. If you have construction photographs, keep them available. Ask whether the proposed inspection can establish the continuity of the insulation and air-control layers. An exterior roofing estimate alone may not answer those questions. For a Goshen home with a later addition, identifying the boundary between the old and new assemblies is often a useful starting point without assuming that every older or renovated house has the same defect.
Ventilation needs an unobstructed route
In a conventional vented attic, outdoor airflow can help keep the roof assembly closer to outdoor conditions. That requires an appropriate path, not merely a vent visible at the ridge. Ask whether intake openings, exhaust openings, and the route between them are understood and unobstructed.
Ventilation should be considered with heat and air control. It is not a universal substitute for correcting substantial heat leakage. Ask the contractor which part of the recommendation addresses the source of warming and which part supports the intended attic arrangement. A finished or intentionally unvented assembly requires a different assessment from a conventional vented attic. Adding openings without understanding the design can create a new problem while leaving the original winter symptoms unresolved.
Understand what eave membrane is intended to do
A self-adhered water-protection membrane near the eaves can be part of the roof's defense against water backing up under the covering. Its required placement and installation depend on the assembly, product instructions, and applicable requirements. Ask the roofer to identify the proposed coverage and the details at transitions.
That membrane does not remove the heat source that melts snow higher on the roof. A replacement proposal should distinguish resistance to water entry from prevention of ice formation. Both can matter, but they answer different questions. If the proposal says “ice protection included,” ask for the actual product and coverage description. A broad label should not leave you assuming that the new roof is a guarantee against every future ice dam.
Inspect lower roofs and roof-to-wall changes separately
A lower porch, garage, or addition may receive water and snow from the roof above. Its slope, drainage, and interior conditions can differ from the main house. Ask the contractor to trace where meltwater arrives and where it is expected to leave.
A repair to the upper roof may not correct an inadequate lower-roof detail. Likewise, an ice problem above one heated room may have a different cause from buildup over an unheated porch. Mark the affected sections on a roof sketch. A project plan should identify each relevant assembly rather than using “the roof” as if every plane had the same temperature, slope, and drainage behavior. This is especially useful when an inspection produces several separate recommendations.
Treat heating cables as a specific design choice
Electric deicing products may be proposed for particular applications, but they are not a general substitute for understanding heat loss and drainage. Ask what the system is intended to accomplish, where water will go, what electrical provisions are required, and what maintenance or operating costs apply.
Do not improvise an installation or place unrelated heating equipment on the roof. Have any proposed system reviewed and installed by appropriately qualified professionals following the product requirements. Natural Resources Canada's attic guidance discusses both underlying prevention and the limitations of mitigation approaches. The important purchasing question is whether the proposal addresses a defined remaining condition or merely adds equipment before anyone has investigated the building.
Separate snow removal from long-term prevention
A professional may recommend managing snow or ice during an active event. Ask what the work involves, what access is needed, and how the roof covering and surrounding property will be protected. The safest suitable method depends on conditions; a general article cannot select it for a particular house.
If someone offers snow removal, clarify whether they will also assess the cause or whether that is a separate visit after conditions improve. Keep records of the emergency work, especially if it affects later observations. Do not assume a season without an ice event proves that a previous intervention solved the problem. Outdoor conditions vary. The prevention plan should rest on identified assembly conditions and a reasoned explanation, not solely on whether the following winter happened to be milder.
Ask for an integrated work sequence
An effective plan may involve a roofer, an insulation or air-sealing contractor, and another professional for affected interior materials. Ask who coordinates them and whether one task should happen before another. Replacing roofing can expose details that are useful to document before they are covered again.
The plan should name the observed condition, the proposed correction, and the verification method for each task. Avoid a bundle in which every contractor assumes another trade is handling the air boundary or a difficult transition. Also identify exclusions. If finished spaces prevent assessment without opening surfaces, that limit should be explicit. A clear plan can start with further investigation; it does not have to pretend that every concealed condition is already known.
Measure success with the right observations
Keep the original winter photographs and compare later observations under reasonably comparable conditions. Record whether the indoor leak stopped, whether melting patterns changed, and whether drainage remained open. These are related outcomes, but they are not identical.
The National Weather Service ice-dam resource is useful background for recognizing the cycle. For your home, the valuable result is a documented explanation of why a particular area warmed and how the work changed that condition. A new roof, a cleaned gutter, and an attic improvement can each be worthwhile, but they should be selected for a specific role. That is how a winter emergency becomes a manageable building problem rather than a recurring seasonal surprise.