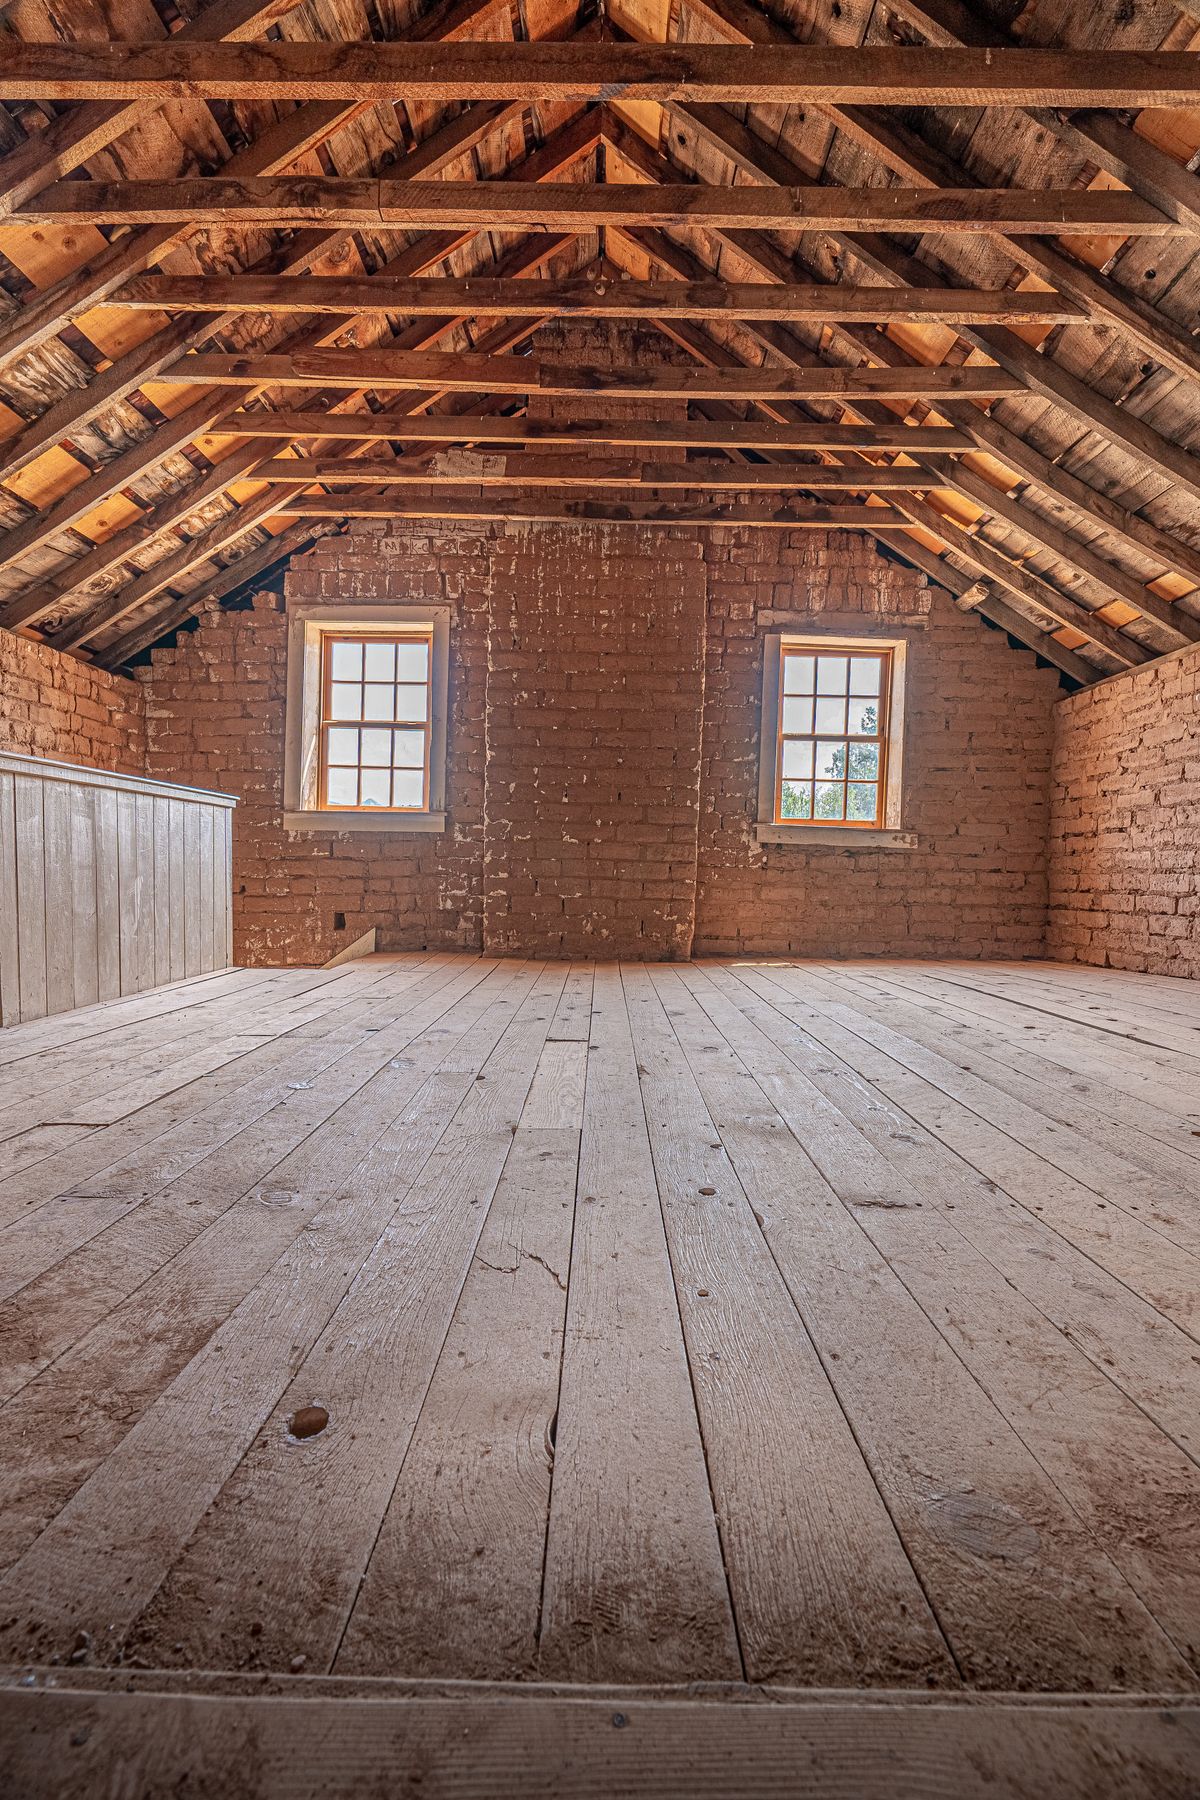
Start with observations instead of a label
Record what you can actually see: droplets on the underside of the deck, staining near one penetration, wet insulation, frost, or a ceiling mark below. Include the date, outdoor weather, and indoor activities that may be relevant. A single photograph of dark wood does not establish whether it is wet now or why it became wet.
Do not enter an attic without safe access and a suitable walking surface. Stay away from wiring, unstable materials, and suspect contamination. If the only safe observation is from the access opening, that is enough to begin a professional conversation. Tell the inspector the limits of your view. “I could see droplets from the hatch on a cold morning” is a better starting point than an unsupported conclusion that the roof is leaking everywhere.
Understand the basic condensation mechanism
Air contains water vapor. When sufficiently moist air reaches a cold enough surface, moisture can condense there. In a cold attic, indoor air reaching the underside of the roof can create conditions for droplets or frost even when no rain is entering through the covering.
This is different from an exterior opening that admits precipitation, although both problems can occur in the same house. The practical question is where the water came from and how it reached the observed location. The Department of Energy's durable attic guide discusses several moisture routes, including indoor exhaust entering attics. Use that distinction to ask for an investigation of both the roof enclosure and the paths from the living space, rather than treating every wet surface as a shingle failure.
Look at distribution, but do not diagnose from it alone
An isolated wet track near a roof penetration can support investigating a localized exterior leak. Moisture spread over a broad cold surface may point toward an attic moisture problem. Neither pattern is a definitive test. Roof geometry, air movement, and concealed paths can make the evidence less tidy.
Ask the inspector to explain how the pattern supports the diagnosis and what other causes remain possible. For example, droplets across several bays and a separate stain beside a vent may represent two problems. A good inspection does not force every observation into one explanation. Keep wide photographs as well as close details so the distribution is visible. A tightly cropped picture can make a broad pattern look isolated or make one local stain appear representative of the entire attic.
Compare moisture with weather and indoor use
A timeline helps separate possibilities. Does the symptom follow rain? Does it appear during cold dry weather? Does it change after bathing, cooking, or using equipment that exhausts moist air? Record repeated observations instead of drawing a conclusion from one morning.
Imagine two Goshen households. One sees a new wet track after each wind-driven rain, including mild days. The other notices widespread frost during a cold spell despite no recent precipitation. Those examples suggest different inspection priorities, but they are not diagnoses. A contractor should still inspect the assembly. The value of the timeline is that it gives the professional a way to test an explanation against several conditions rather than a single dramatic photograph.
Trace bathroom and other exhaust ducts
A fan grille in a bathroom does not prove that the exhaust reaches outdoors through an appropriate termination. Ducts can be disconnected, damaged, or routed incorrectly. Ask the inspector to trace the actual path and identify the outlet, rather than simply confirming that a fan runs.
This is work to assign to an appropriate professional when access or electrical conditions are uncertain. Do not disconnect ducts or improvise an outlet into a soffit or roof opening yourself. The inspection should also distinguish a roof leak at an exhaust penetration from moisture caused by the exhaust arrangement. Those are different failure paths and can need different trades. Ask who will correct each part and how the completed route will be verified.
Air leakage and insulation are separate questions
Insulation slows heat flow, while an air barrier limits air movement. Adding insulation over an unresolved air path does not necessarily stop moist indoor air from reaching the attic. Ask whether the assessment includes penetrations and transitions at the boundary between the living space and the attic.
Examples worth identifying include the attic access, service penetrations, and changes around interior construction. Do not treat a list of gaps as instructions to spray foam everywhere. Chimneys, flues, heat sources, and recessed fixtures can require specific clearances and materials. The Building America air-sealing checklist is a useful professional reference. The work should follow an assembly-specific plan, with the relevant fire and equipment requirements respected.
Ventilation is part of an assembly, not a universal cure
A vented attic needs a suitable arrangement of outdoor air paths, but installing another exhaust vent does not explain where the indoor moisture originated. Ask whether intake paths are open, whether exhaust serves the relevant spaces, and whether insulation or construction blocks the intended route.
Do not assume that more visible vents always means better performance. The assessment should consider the actual attic configuration, including separate additions and finished areas. ENERGY STAR's attic ventilation guidance places ventilation alongside air sealing and insulation. That combined approach is more useful than selecting a vent product first and hoping it solves every moisture condition. Ask the contractor to explain which part of the proposed work addresses which observed route.
Identify whether the attic was meant to be vented
Not every roof assembly uses a conventional vented attic. Some assemblies intentionally place insulation and air control at the roofline. Changes should be based on how the space was designed and built, not on a rule that every attic must receive a ridge vent.
If insulation follows the roof slope, if mechanical equipment is in the attic, or if a renovation changed the space, tell the inspector. Ask whether the existing assembly is understood before anyone cuts openings or closes vents. A mixed arrangement can be difficult to evaluate from outside. The appropriate professional may need access to construction records or concealed details. A general roofing estimate should not quietly redesign the thermal and moisture behavior of the house without identifying that scope.
Avoid turning a moisture meter into a diagnosis
Moisture measurements can help assess materials, but the reading needs context: which material, which location, what tool, and what comparison. One number does not identify the source of water or establish the condition of every nearby component.
Ask the professional what the measurement supports and what it does not. A useful report connects readings with visible conditions and a proposed investigation. It may also recommend additional assessment rather than immediate replacement. Keep location labels with the readings so follow-up observations can be compared. A later dry measurement at a different spot is not a direct comparison. You are not expected to operate the equipment; you should receive an explanation that turns the measurement into a reasoned decision.
Treat affected materials separately from the source
Correcting moisture entry and evaluating affected materials are separate tasks. Insulation, sheathing, finishes, and other components may need drying or additional assessment even after the source is addressed. Do not assume that a ventilation change or repaired flashing automatically restores everything that became wet.
Ask who evaluates the condition and who decides when affected areas can be enclosed or finished. If the contractor observes suspected microbial growth or extensive deterioration, request the appropriate referral rather than a casual assurance from a photograph. Keep the work sequence explicit: identify the route, control it, assess affected materials, and verify the condition. This helps prevent a freshly painted ceiling from hiding an unresolved attic problem.
Write a scope that follows the suspected mechanism
For an exterior leak, a scope might focus on a specific penetration or roof connection. For an indoor moisture route, it might involve exhaust correction, air sealing, or assembly work. Some homes need both. Ask the contractor to connect every proposed task with a finding.
Be cautious about a proposal that jumps from “wet attic” to “replace all shingles” without explaining the route. Also be cautious about assuming condensation means the exterior covering is sound. The inspection should state which parts were evaluated and what remains uncertain. A report can reasonably recommend further investigation if the evidence is incomplete. That is more useful than a confident label that does not account for the timing or distribution of the moisture.
Plan follow-up around comparable conditions
If moisture appeared during cold weather, evaluation after repairs should include suitable cold-weather observations. A warm dry day may tell you little about the original condition. Similarly, an exterior leak associated with a particular rain direction needs a relevant weather check.
Agree on what will be observed and who receives the follow-up information. Keep indoor use and weather notes simple enough that you will actually continue them. Do not change several unrelated systems at once without recording what changed. A basic before-and-after timeline can help the professionals interpret whether the work affected the original mechanism. It can also reveal that one issue improved while a second, separate route remains.
Bring these questions to the inspection
Ask where the water is likely coming from, what evidence supports that conclusion, and which alternatives were considered. Ask whether exhaust paths, air leakage, insulation, ventilation, and exterior penetrations were actually inspected or only discussed. Then ask what the proposed scope will change.
For a Goshen homeowner, the most useful result is a clear division of responsibilities. The roofer may handle an exterior detail, another contractor may correct an exhaust route, and a qualified specialist may evaluate damaged materials. Keep their findings together. A moisture problem becomes manageable when the route, the affected materials, and the verification plan are identified separately. Calling it condensation or a leak is the beginning of that explanation, not the end.